
VERDE COVENTRY
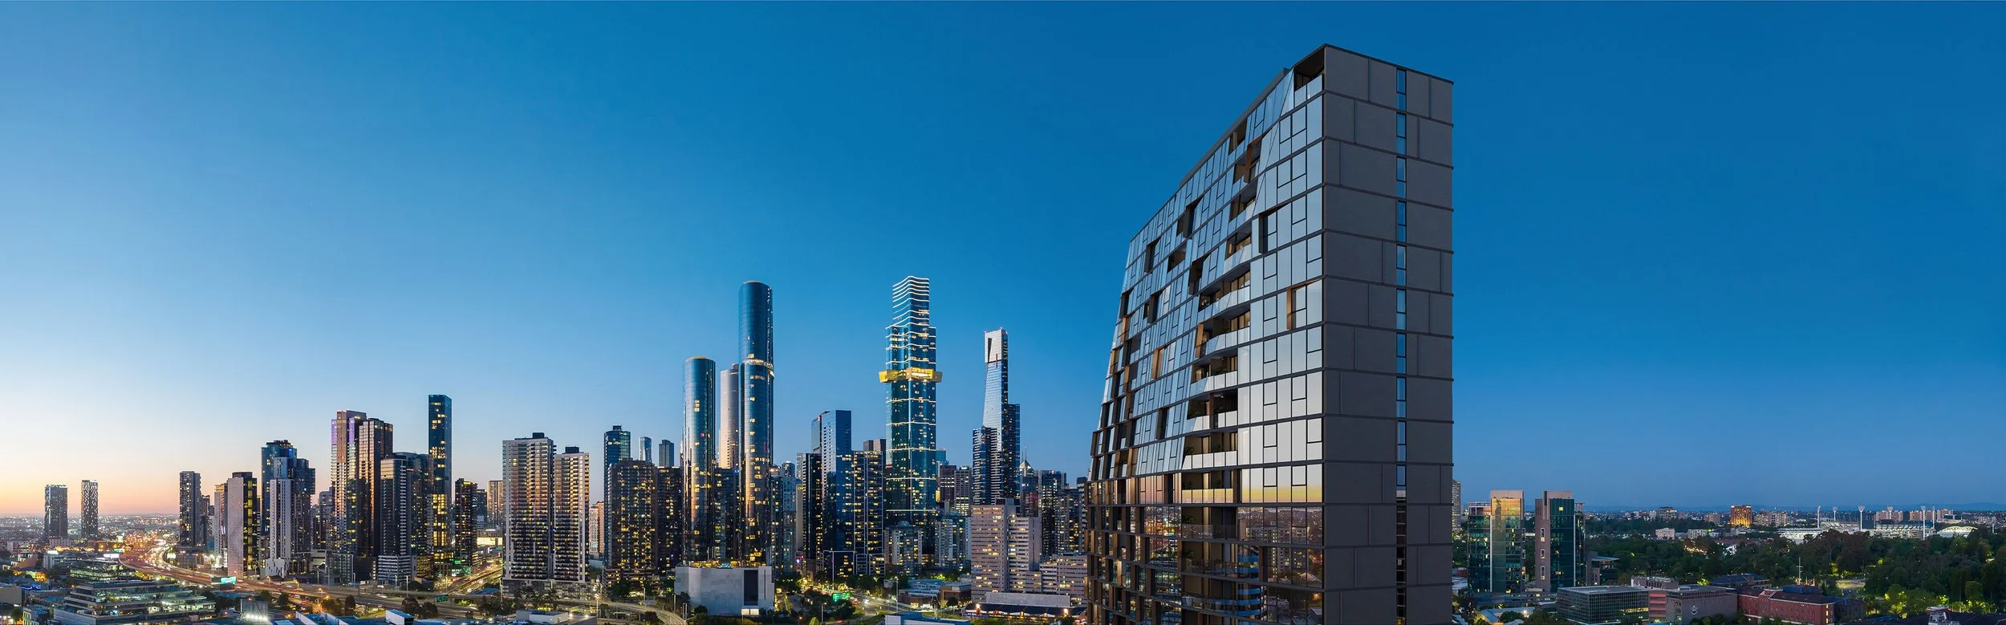
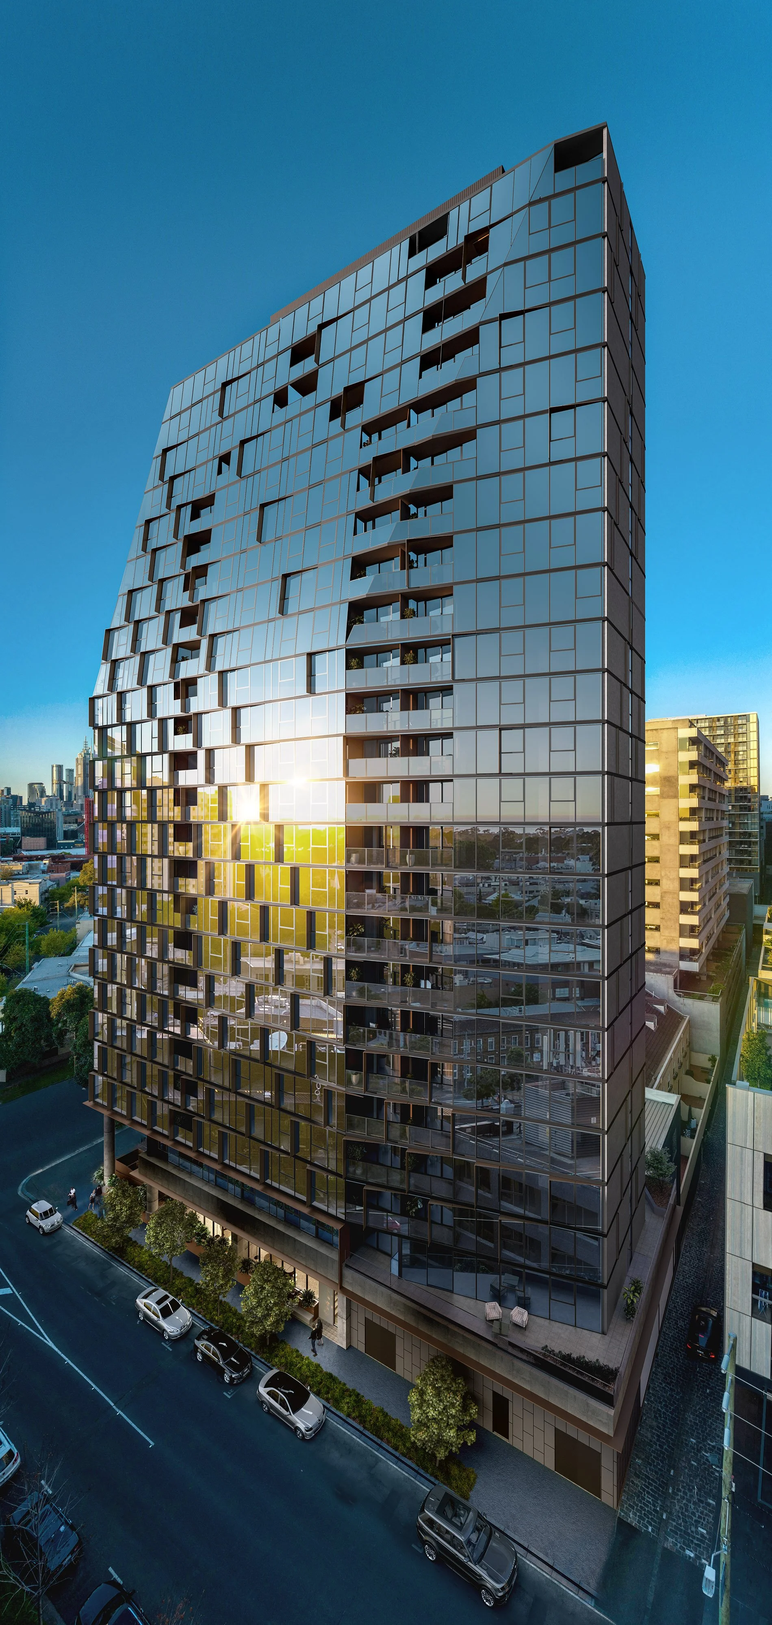
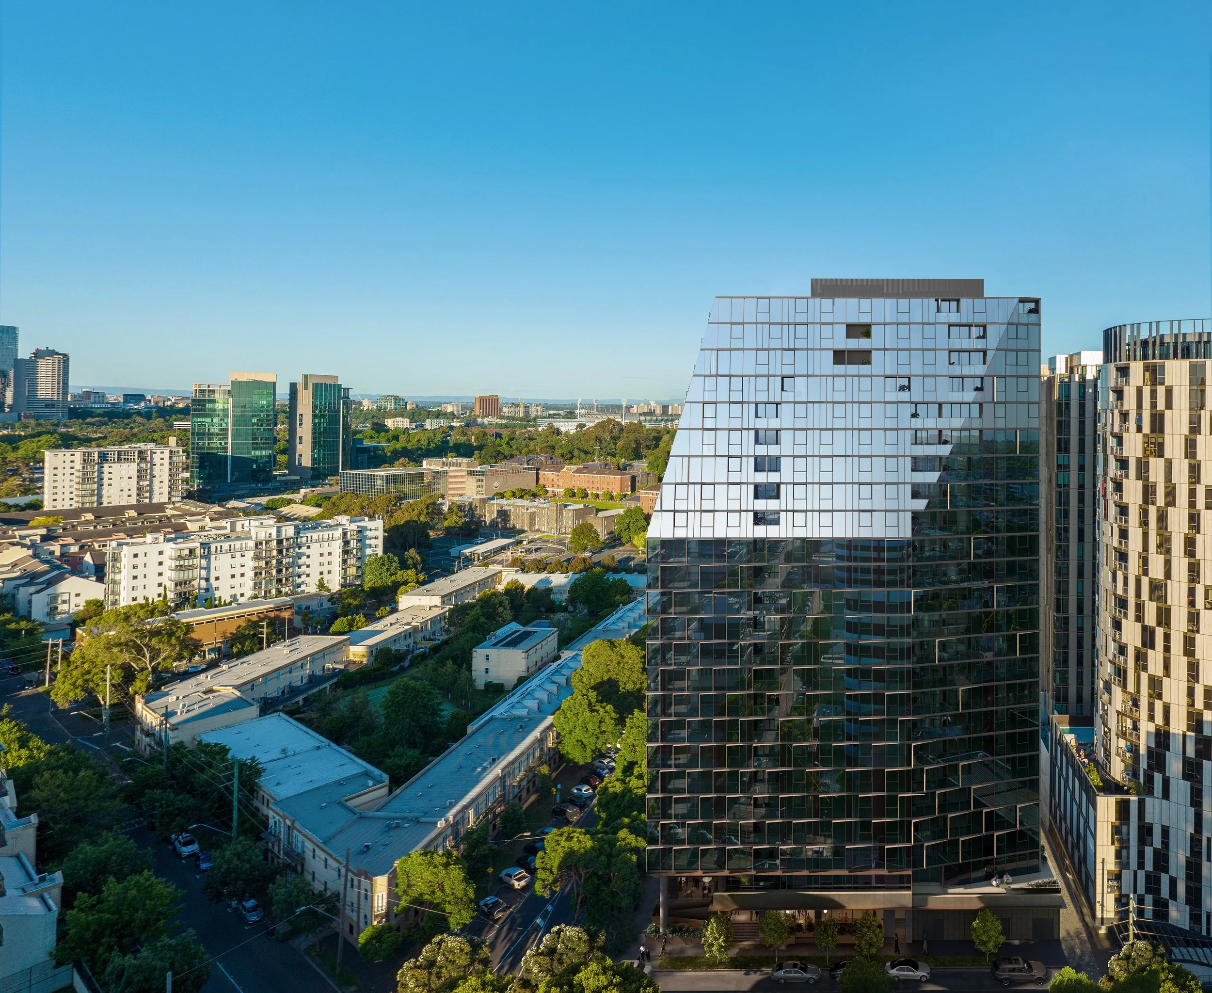
Architectural narrative and vision is rooted in a diverse synthesis of conceptual influences, the building’s sculptural massing is defined by dynamic splayed angles across its envelope, creating a shifting silhouette that transforms from every vantage point. To let this monolithic form read as a clean, timeless gesture within the urban fabric, extraneous ornamentation was stripped away in favor of a rigorous, minimalist envelope. This pure aesthetic is anchored by a carefully curated glass selection that enhances the building's interplay with light.
Both the east and west elevations feature bespoke bronze-colored solar shading devices arranged in a deliberate, staggered rhythm.
Graduated Density: The kinetic pattern is heaviest at the base, grounding the structure, before gracefully thinning as it ascends to give the upper levels a weightless, ascending quality.
Conceptual Motifs: This gradient draws inspiration from the Japanese art of origami, capturing the abstracted geometry and fluidity of cranes in flight.
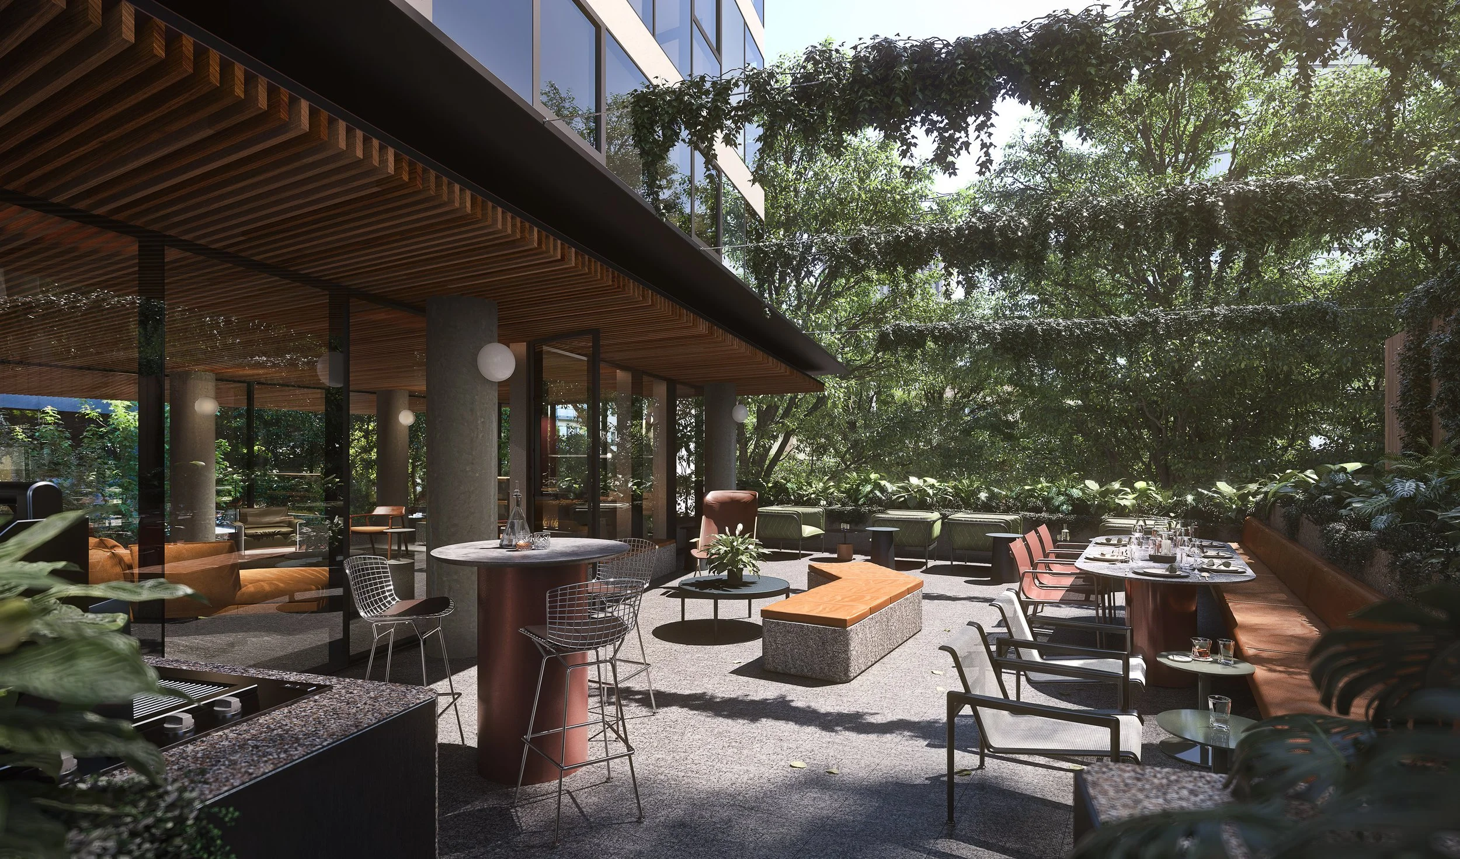
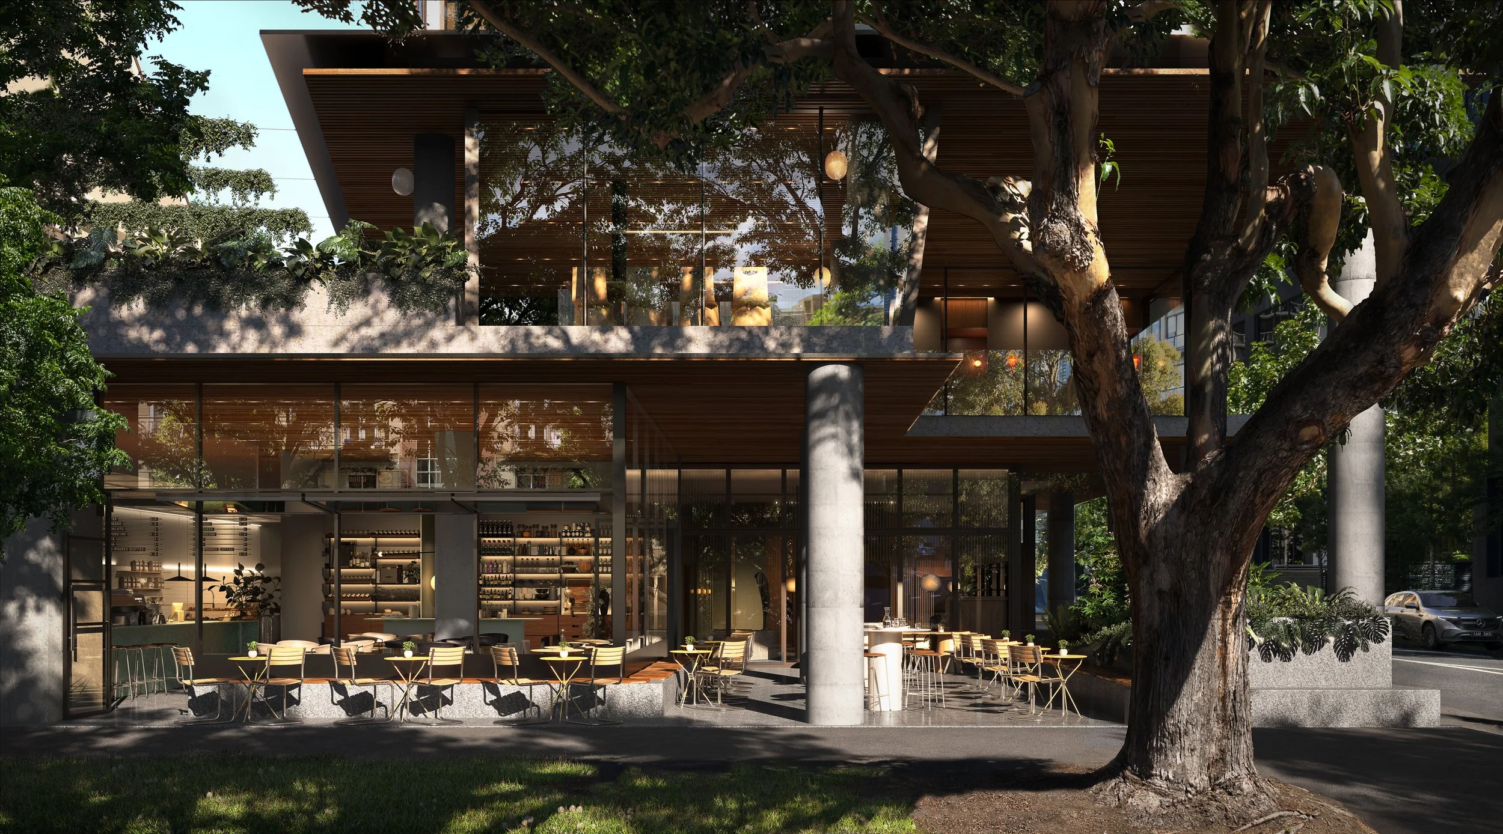
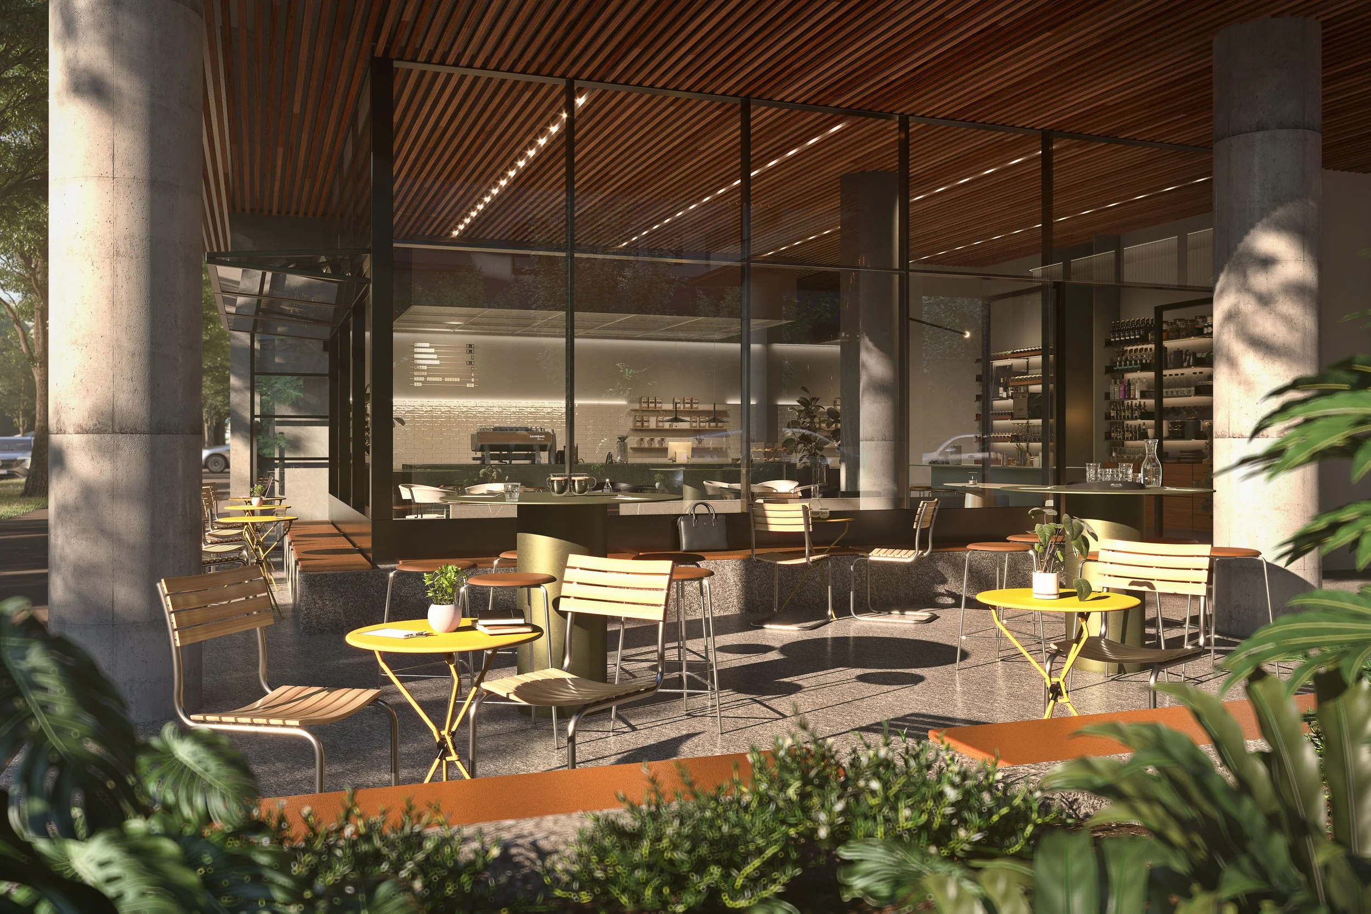
At ground level, a dramatic, double-height landscaped forecourt is carved directly into the building's massing. Acting as an urban sanctuary from the hustle and bustle of city life, this activated threshold provides a communal space for gathering and connection—a hallmark signature of Virgate projects.
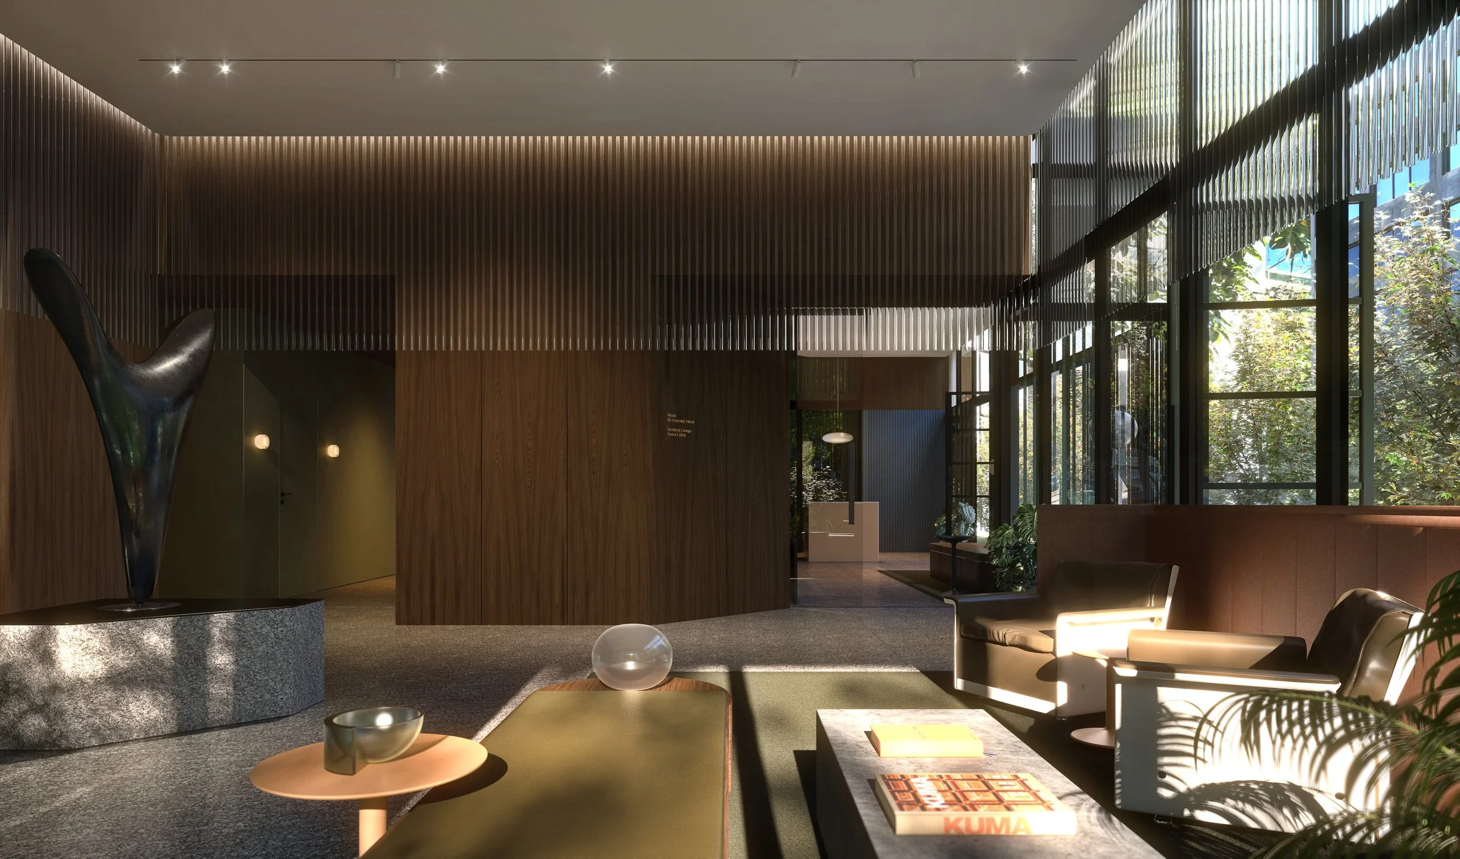
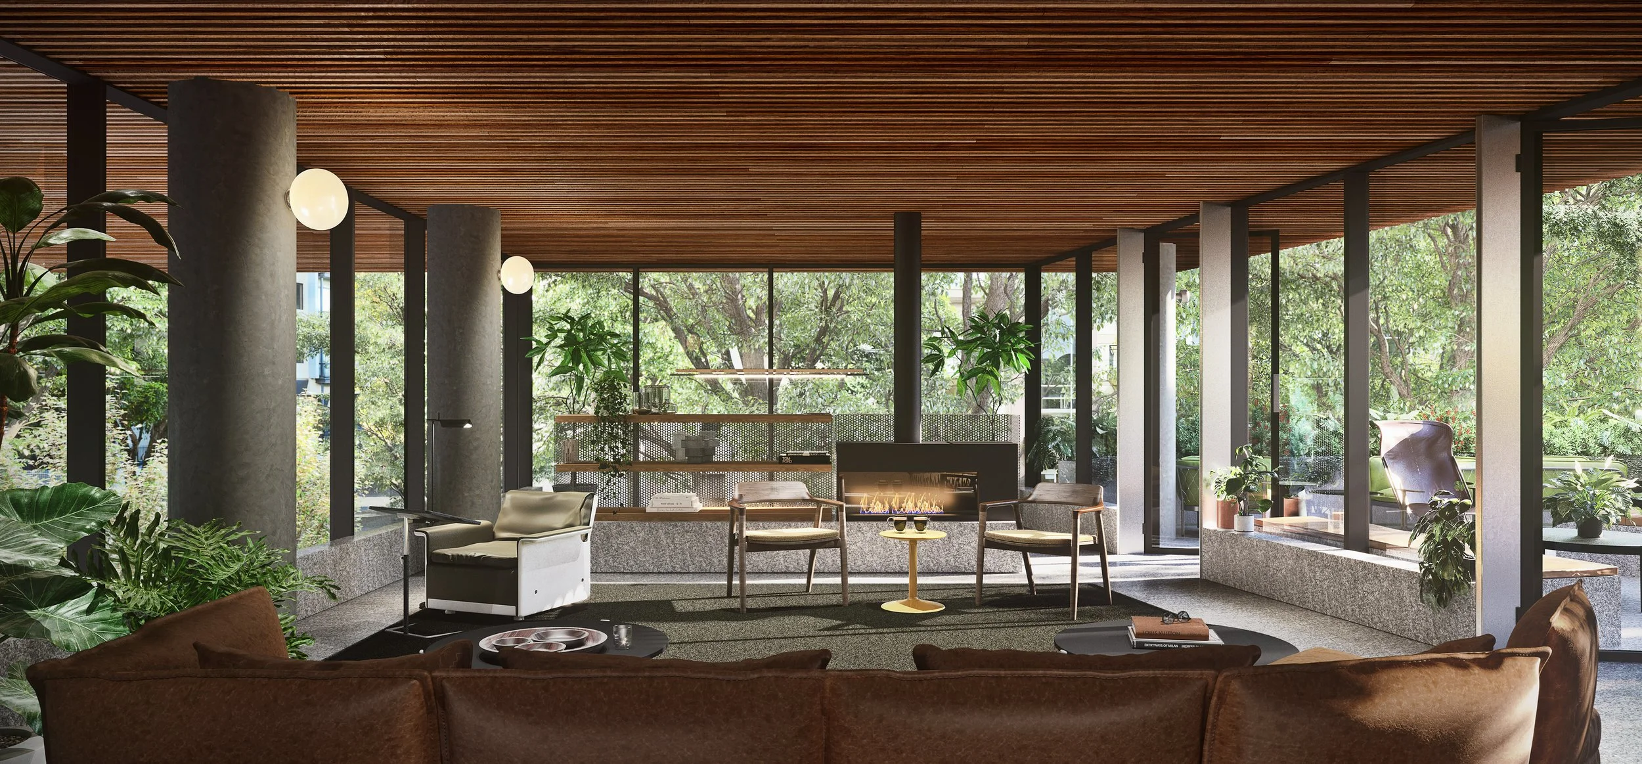
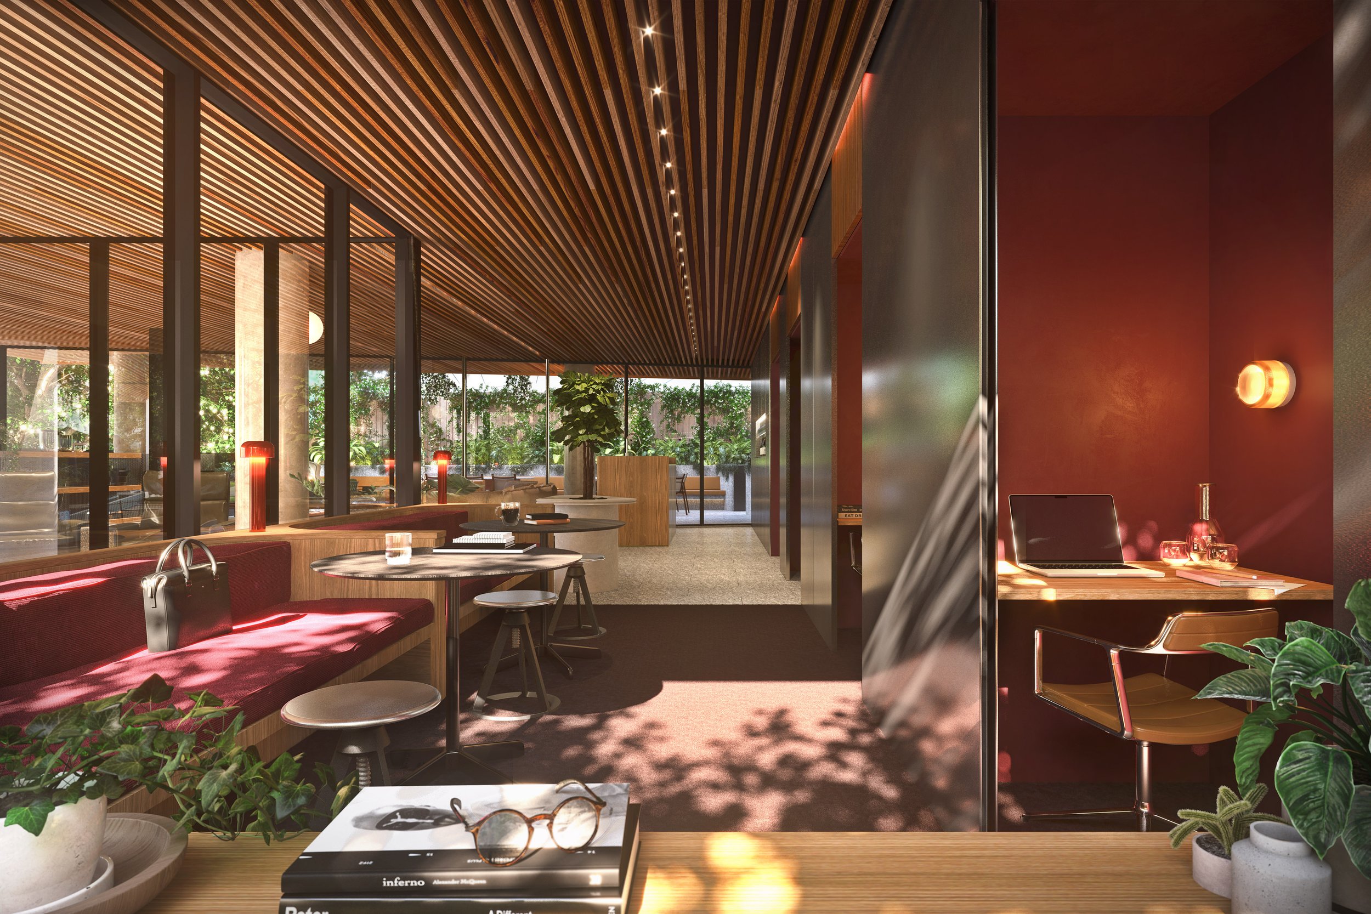
At the heart of the design are diverse, meticulously planned apartment layouts. Maximizing spatial efficiency without compromising on aesthetic integrity, the compact footprints create accessible pathways into the housing market amidst today's affordability landscape. This is further elevated by a bespoke, design-forward interior concept executed in collaboration with Design Office, complemented by activated public amenity spaces that expand residents' daily living and recreation opportunities.
Address
85 Coventry St, Southbank, Vic
Discipline
BHA
Partners
Design Office (interiors)